Showing posts with label Pantry. Show all posts

Tuesday, May 01, 2012

Pantry

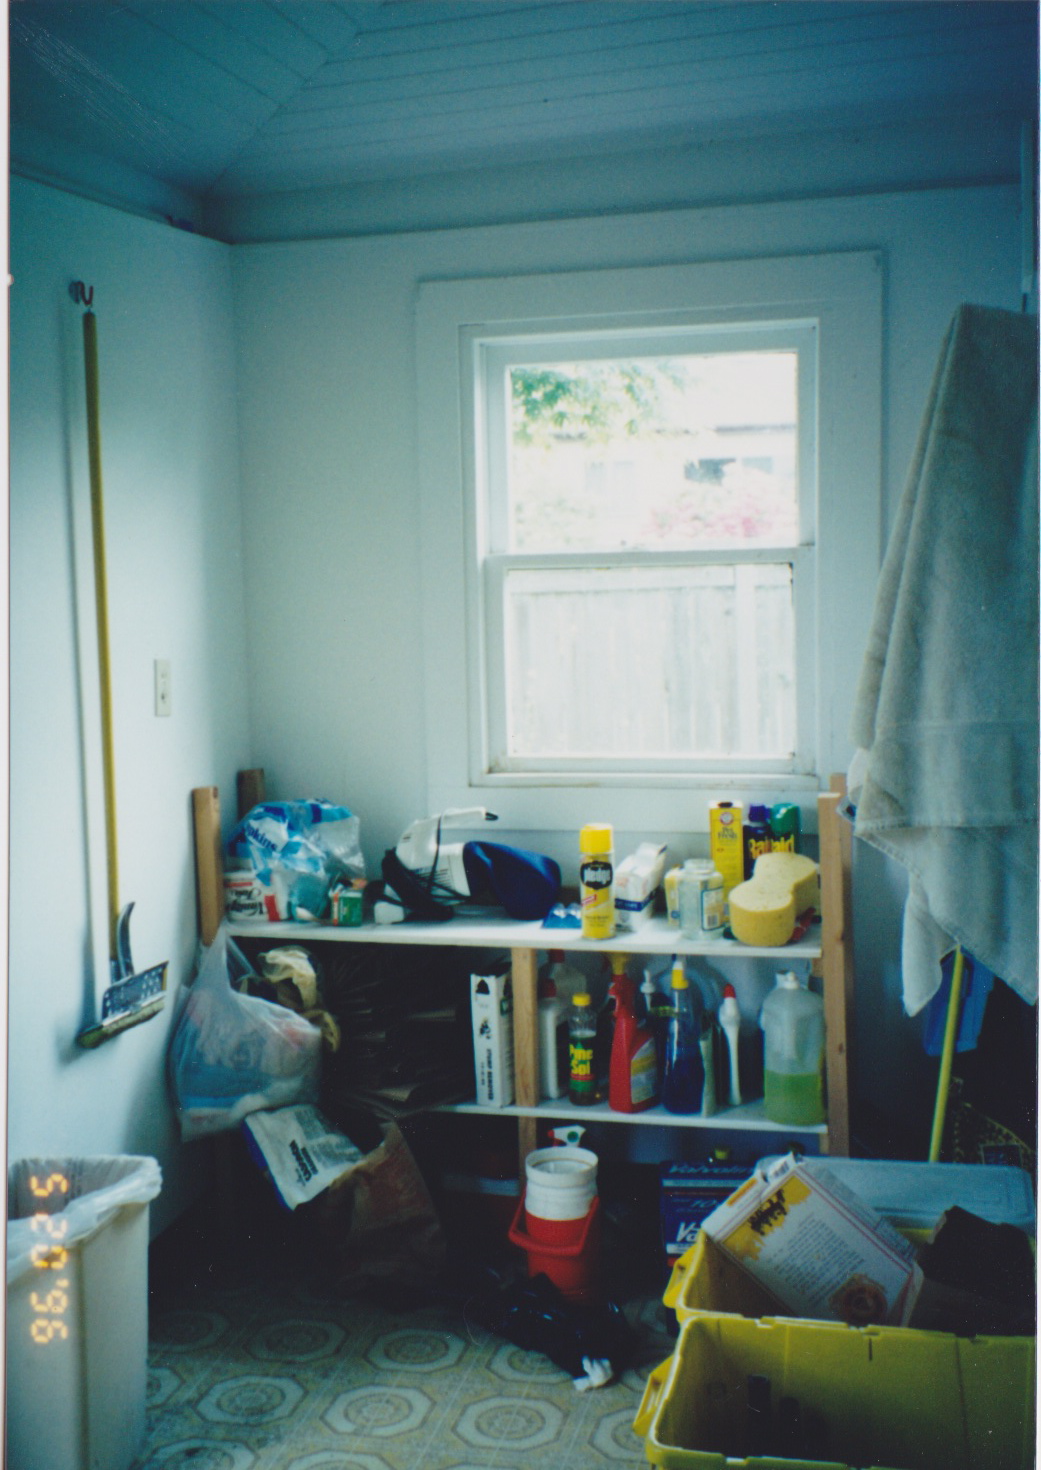
When I completed the kitchen in May of 2011, I decided that the pantry remodel could wait while I reestablish a life once again. I also just wanted to enjoy the summer. So, I've been chipping away at it on a slower pace than what I usually do. But a good year and a half later, it's complete. Here are some 'before' shots to start with.



And some 'after' shots, these of the east wing of the pantry:


I actually built these cabinets and doors- the first cabinet building project I took on. It's pretty basic and rough but works. I also came up with the idea of using fabric behind a heavy duty screen for the doors, for color and simplicity.


I'm using glass containers to store oils, dried goods, baking stuff, excess spices with common label types. It's pretty cool cause no one makes fun of me for this characteristic of mine. I also realize it's not the best way to store since light can break down flavor.


And now for the west wing of the pantry. The washer and dryer is relocated and a garden window is installed. It completely changed things for the good with loads of light.


I had a hard time coming up with an idea for a floor. I almost did brick, but that would have been too much brick to look at considering the kitchen floor was mostly brick. Another idea was just a simple paint job on the concrete, but I hate stepping on concrete. Wood had been on the back of my mind for awhile but didn't know how to approach it or what type of wood to use. It dawned on me one day to just to get old planks from barns, slap them down and give a rustic (splinterish) feel to it. Actually the splinters aren't bad at all.

Here are the cut planks in various widths. I got these from Aurora Mills Architectural Salvage.


I tried just gluing them to the floor but many planks were bowed and the glue wouldn't hold. Even after adding weigh, it still didn't work. Eventually, they just got hammer nailed to the concrete which did the trick.


Sunday, April 29, 2012

Garden Window

While the overall pantry improvement is slowly progressing to a completed state, a giant step in progress was made over the weekend - installing a garden window. I found this window on craigslist after finding that brand new garden windows usually go for $700+. I paid $460 which is still pretty up there, but the finished product was certainly worth it.

It took a total of 7 hours to install and get the trim boards up and primed, then another couple of hours to paint. It changes the feel of the pantry completely and the view outside to the waterfall and backyard is great.

Before the cut.


During the cut.


Cut.

Installed!


And painted.


The view from inside looking through the bevel pantry doors.

Monday, January 24, 2011

Pantry French Doors

As mentioned in a previous post, remodels never seem to be contained in the same room that they were intended to be in. Adjacent rooms always seem to pulled into the surge of improvement. Now that the bathroom door was moved down towards the pantry, it now interefered with the location of the existing pantry door. Henceforth, a need for a new pantry door was born.

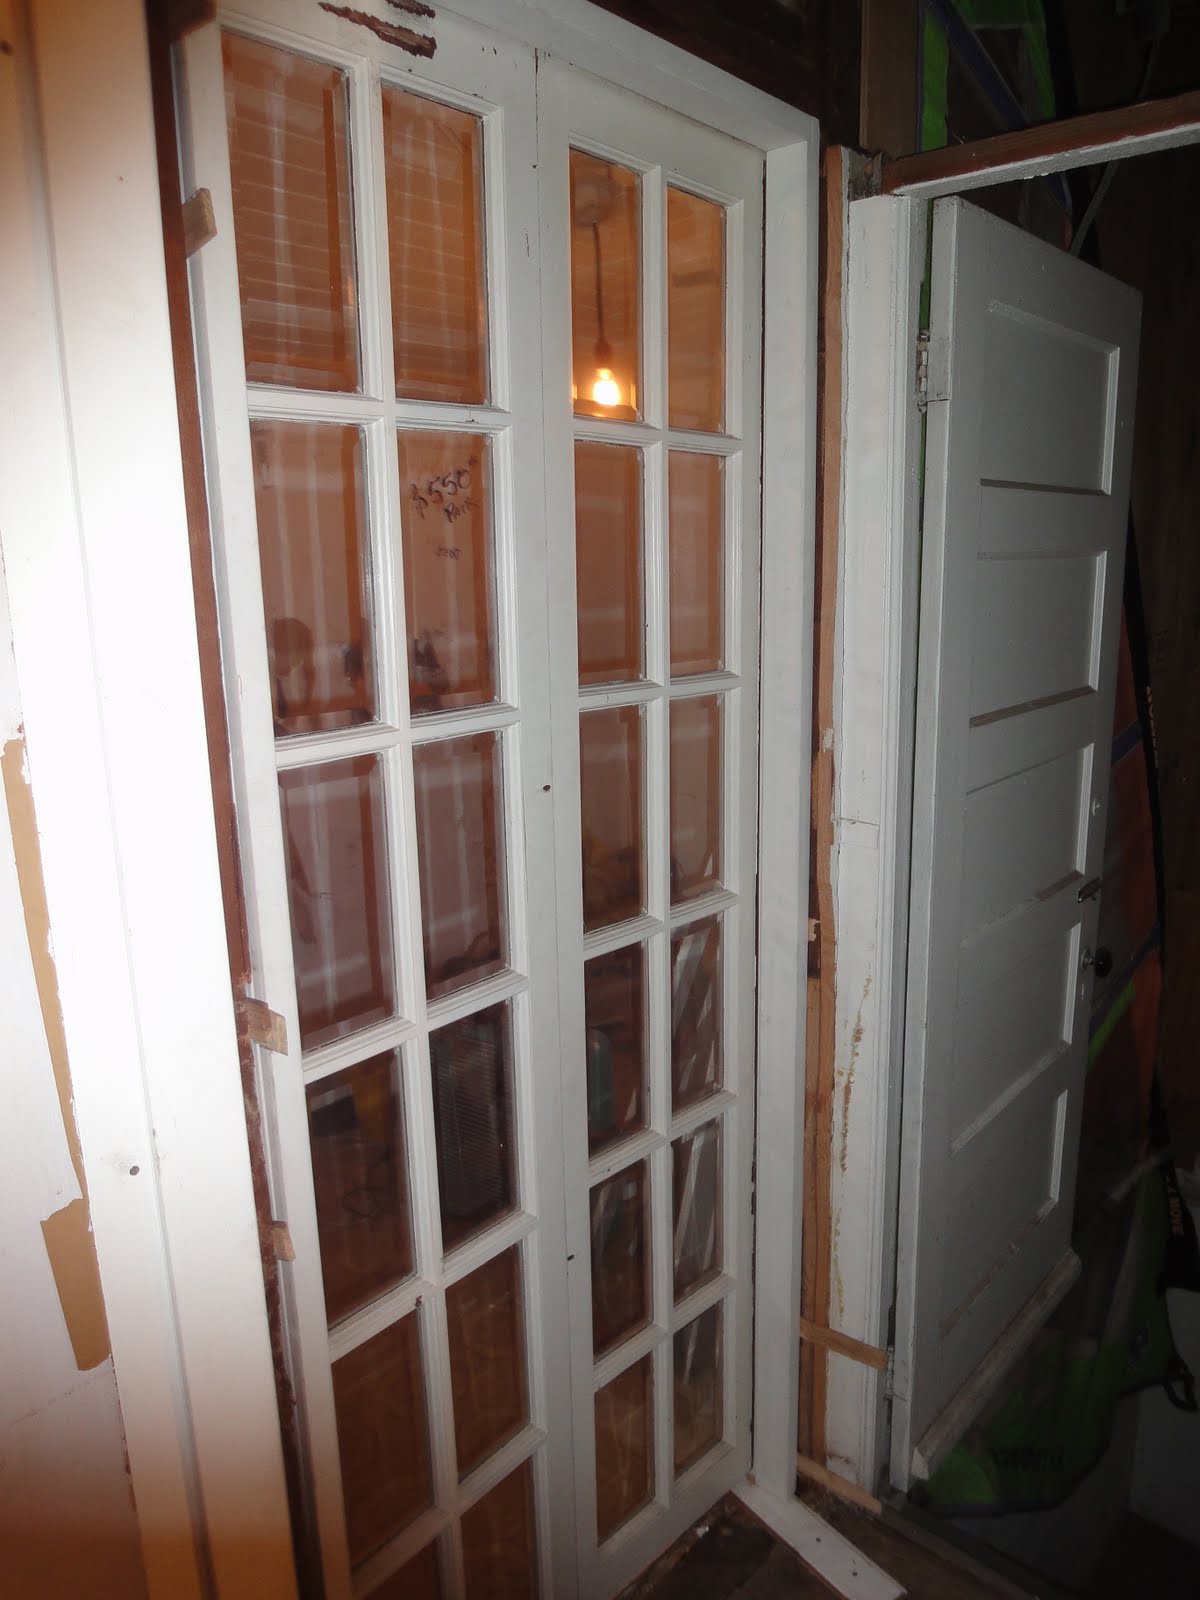
With the layout of the kitchen & bathroom, the pantry door now needed to swing IN to the pantry. With the narrow-ness of the pantry, I thought it best for mobility in the pantry if there were two small doors (french doors), rather than one 30" wide. Several months ago, I came across these doors in an antique/salvage store in Portland and knew I had to have them, though I would not need them anytime soon.

Here's a cell phone snapshot of the doors in the store.


I didn't think about taking any before shots until I was well into the work. I first started out trimming the door down a half inch on each side, then a good 4" from the bottom. I was fortunate to have the door remain intact after all that removal.

After the trim down, when I went to install the door jamb, the framed doorway seemed to be racked, I assume by the brunt of the east winds that batter the house. In order to get the jamb level, I need to cut away a bit of the door frame. Hack job.


A close up of the mortise job for the hinge on the door:


After 17 hours of door size modification, door frame notching, shimming, jamb leveling, mortising, more leveling, planing, and sanding, the doors are in and working!


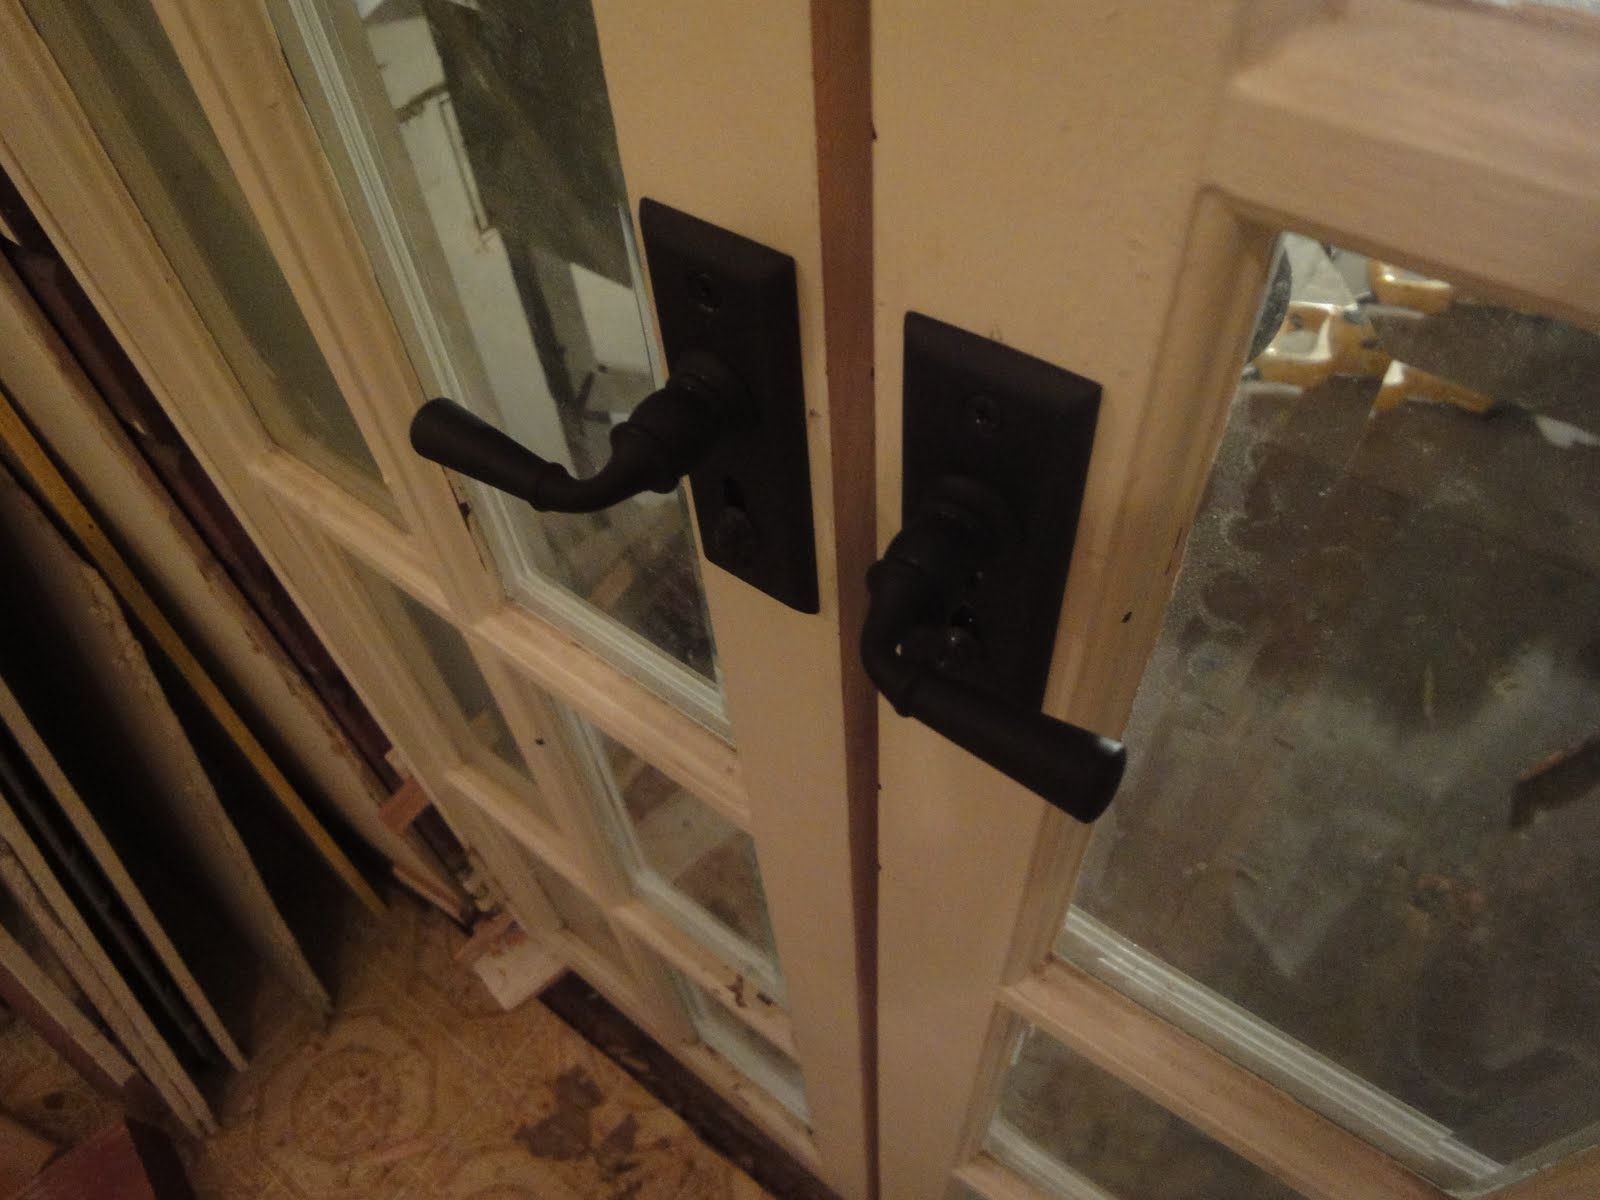
The last step was adding the door hardware, which I got from Rejuvenation. Since there's not a whole lot of room, I used knobs that would normally be used for a screen door, along with some ball catches at the top. The only thing left to do is gasket and a repaint.


Monday, January 17, 2011

Pantry Lighting

Maybe it's common occurrence among other remodelers, but it seems when I do a fairly substantial size remodel, it tends to bleed into other rooms. When I did my dining room remodel for example, I ended up repainting and reflooring my den/family room, simply because it was next to the dining room. The kitchen + bath remodel is having the same effect. I'm redoing the pantry.

It's not a major deal but definitely is taking some time. So far, I've just added needed lighting to replace the fluorescent fixture. I got this raw fixture at Rejuvenation along with the replica bulbs. I wired them to have a 3-way switch and also added conduit. I'm digging the industrial look.

Future plans for the pantry are to add open shelving and really get it organized, along with installing another window to peer in at the waterfall.