Tuesday, October 31, 2006

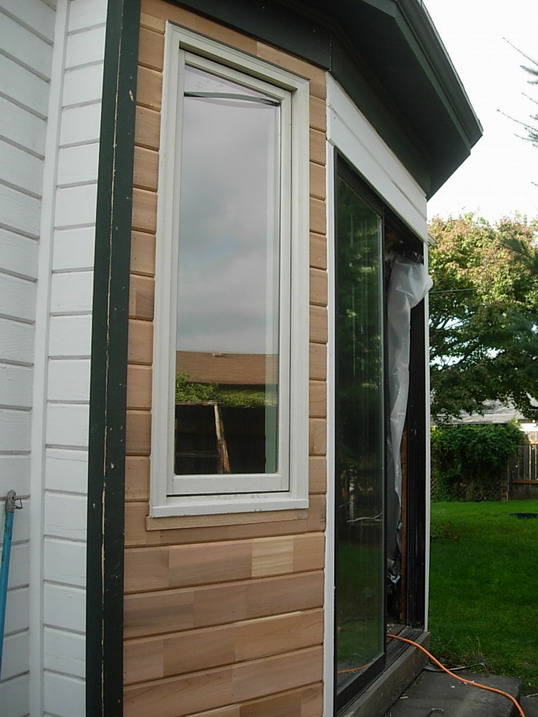
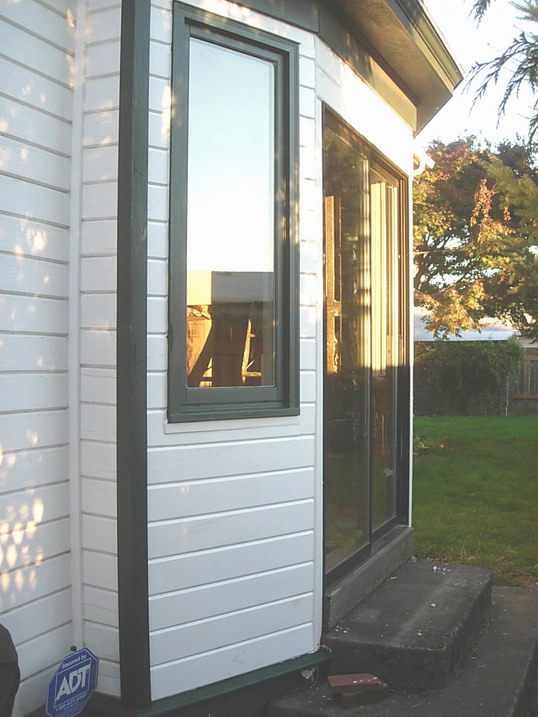
All Windows Are In


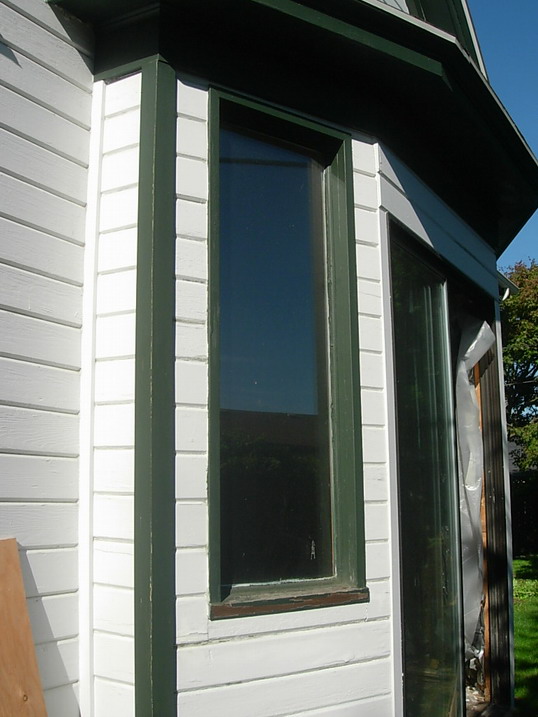
I purposely waited until the window install project was completely finish before posting any pictures. I wanted to show a series of the steps of the install and I wasn't able to finish the exterior painting until the weekend. But trust me, I was busy during the week scraping up the last of the nasty linoleum residue. Not to mention being busy drinking beer and watching St. Louis beat out Detroit in the World Series.

And that's not the only thing St. Louis has beaten Detroit out on, if you've seen the latest top 10 list...

Saturday, October 21, 2006

One Window In, One More To Go

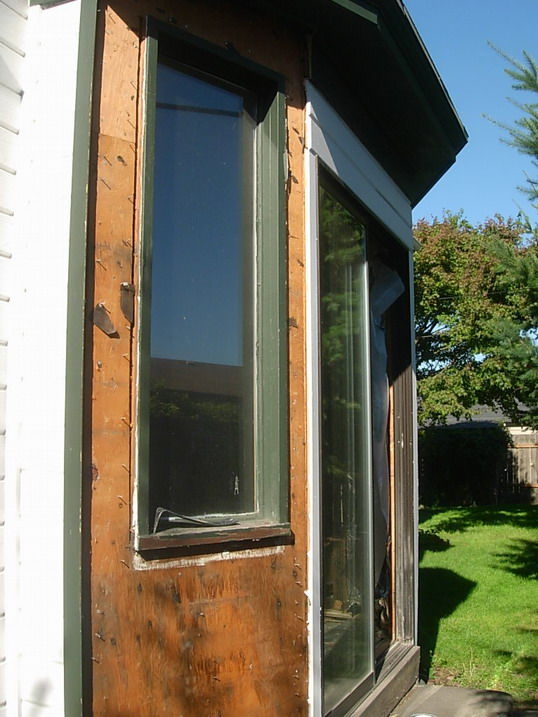
Today I spent 4 hours installing a Jeld-Wen casement window. Though it seemed fairly complicated from the 8 pages of installation instructions at first, it was really quite simple. Of course, I still have to reinstall the house wrap and siding as you can see from the following picture:
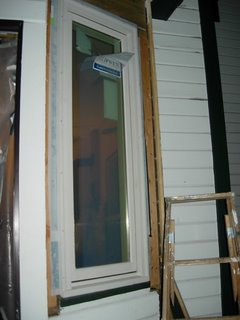
Fortunately, Portland is getting dry warm weather for the next 2 days so I got lucky. However, that brings a pretty solid east wind, which creates a slight challenge. The next window won't be so easy either. I have to rebuild the rough opening to make the inside trim symmetrical. The original windows had one window installed an inch higher than the other, plus one side of the bay window is a little wider than the other.

And this was done before crack was invented!

Tuesday, October 17, 2006

Conversation with Previous Owner

The other night I was going through my house information on the computer and came across these notes I took after speaking with the previous owners on January 20, 2001:

They bought the house in 1964 for $7500 and sold it for $18,000 sometime in the mid seventies. Today, it's listed on zillow for over $325K.

The house was heated by oil and had a tank in basement, which one time overflowed and went all over the floor. Today, it's now forced air gas and the only thing that spills is some paint from time to time.

In 1967, they installed aluminum siding. They removed the old asbestos siding and it cost them $5000. She said that the wood siding underneath is most likely in good shape as her father was good about removing rot. Today, the exterior is the original dutch lap siding that I restored in summer of 2001. I removed that same aluminum siding that they installed 34 years before.

In 1969, the day man first walked on the moon, they put the sidewalk from the front door to the street in. Her kids did their hand prints and names (Tommy and Bobby?) just to the right of the front door as you’re facing it. They were the ones who opened up the staircase. They had the 50’s style cone shaped fireplace on the woodstove area. Today, it is....


The dining room was supposedly the original house. They also removed old french doors in dining room and installed the sliding door. They said they had found square nails in the door frame. Today, I'm planning on removing the sliding glass door they installed and installing french doors.

They had poured the concrete off the dining room for the patio. Today, the concrete exists but was broken up in 1999 and reinstalled with creeping thyme planted in the cracks.

The back utility room was put up by them. They also gutted and refinished the kitchen and the bathroom. There was a fire before them in the back porch area. They had dug out the basement crawl space, and they installed a roof in the early seventies but they knew someone had put the brown roof on after them. In 1997, I had to have a new roof put on. There were FOUR layers of previous roofs. The bottom being wood shingles.

There was no 6-foot fence but rather hedges all around. There was also a garage in the back. Today, it's just grass, a waterfall, and a lattice shed in the back.

In 1966, they planted the cherry tree. Today, it's HUGE.

Their kids used the attic above the kitchen as a play area and they put a floor in there. Today, it is a second bathroom and part of an enlarged bedroom.

Thursday, October 12, 2006

Day Two of Adhesive Removal

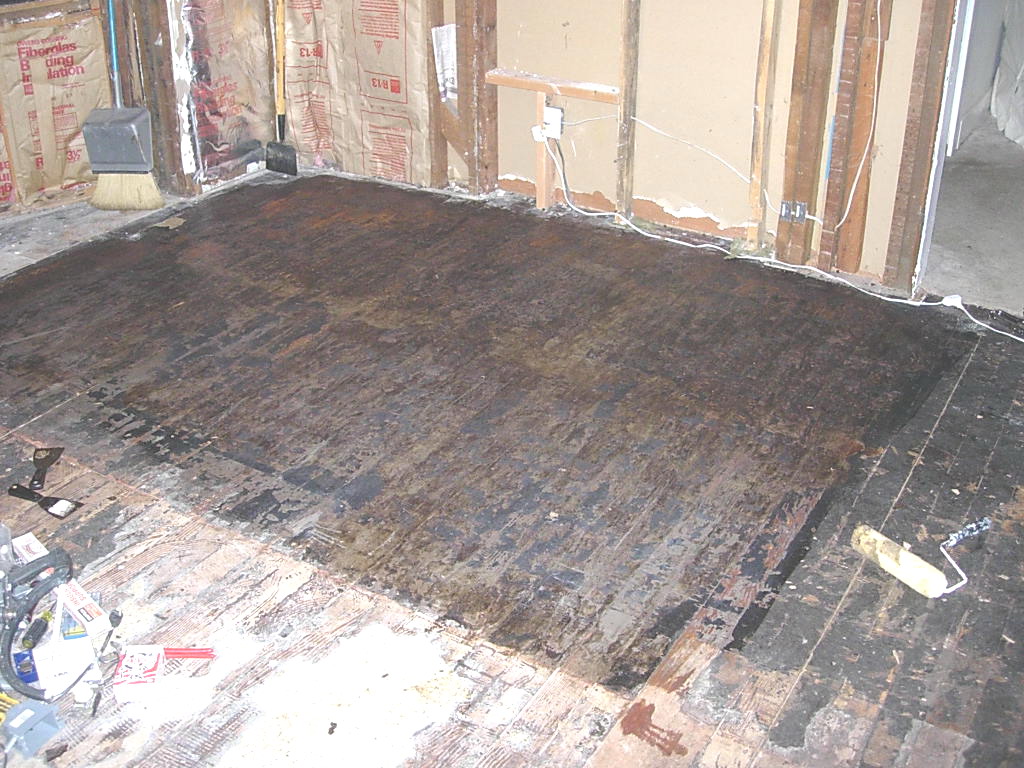
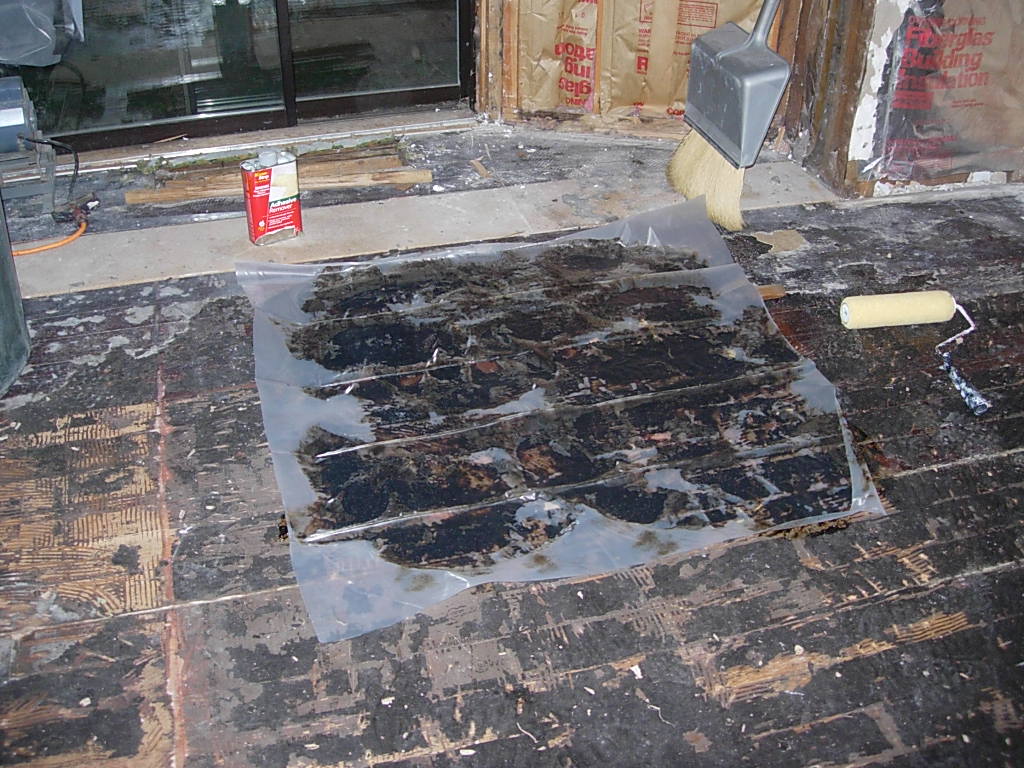
Tonight I was able to get the bulk of the adhesive removal done. It's not much to look at, but here it is:

Not all of it is coming off, so I'll have to go back and apply the nasty removal stuff in spots. Good times.
Wednesday, October 11, 2006

Adhesive Removal

I started on removing the glue backing of the linoleum tiles tonight. And with plenty of ventilation. It seems to work fairly well, and with less labor than removing the tops of the linoleum which is nice. I just slap a bunch of some nasty adhesive removal on the backing, place plastic over it, roll it out with a brush roller and wait 30 mintues.

After the 30 minutes is up, I use a sidewalk scraper rather than a putty knife to avoid close fumes, and it seems to come up enough to get it ready for sanding.

Saturday, October 07, 2006

Just a patch to go

Here's where I am at. I thinking I can get this last patch of lovely linoleum off in a couple of hours. There is some also other little "patches" to tend to, but will be a piece of cake.


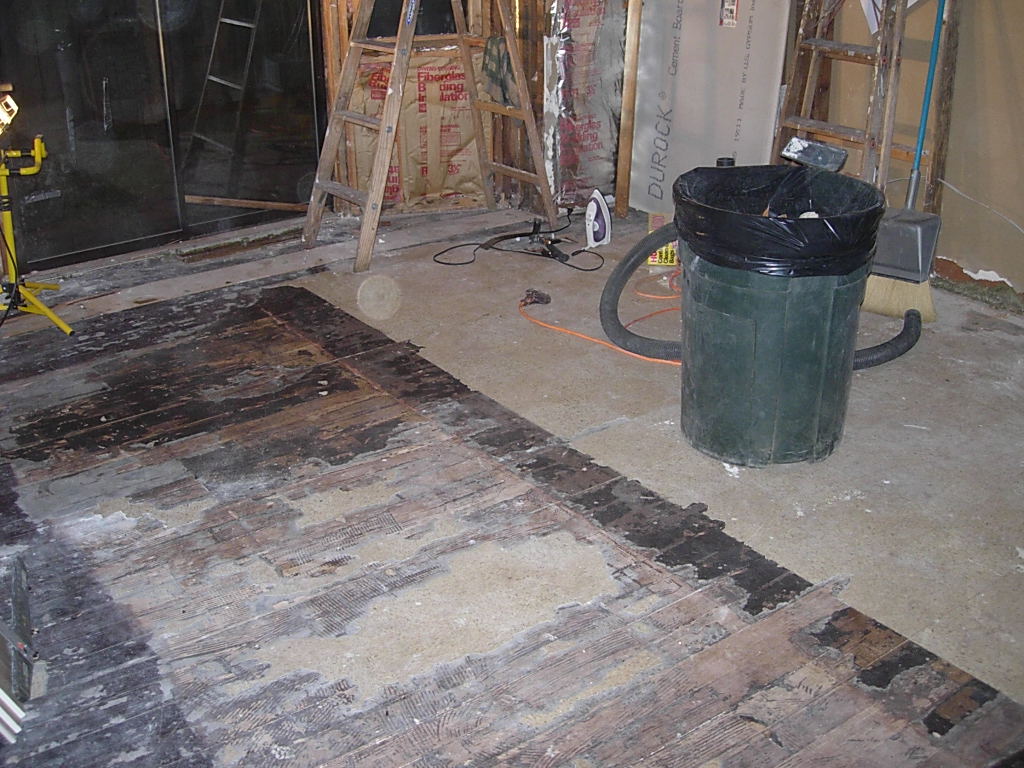
Then, it's to the gummy paper backing removal. See all that black stuff? Below it, is a beautiful douglas fir floor. I just have to keep remembering that.

Friday, October 06, 2006

Linoleum Removal

For the last five days, I've been chipping away at removing the linoleum from the wood floor, working anywhere from 1 to 2-1/2 hours per night. It's not as bad as I was expecting it to be, but it's also not that fun. Of course, it's exciting to slowly see the wood floor become uncovered. I think it will be worthwhile.



Wednesday, October 04, 2006

I'm totally going to hell

Or my house is going to burn like hellfire damnation.

I sent in my questioneer to my insurance company for the woodstove and I lied. Sort of. On the part when they asked when the stove was installed, I put “unknown” as if the stove was in already when I got the house, which isn’t true. But it’s not completely untrue either, because I have NOT installed the stove yet. And I don’t know WHEN I’ll install the stove. So, “unknown” is nearly the correct answer.

I am usually a by-the-book kind of person when it comes to structural and fire safety, but with my 4” x 8” ID chimney, there is no way I’ll be able to install a liner in the chimney, which is required by code. So, I will not get this inspected when it’s complete, because I know it won’t pass due to the lack of liner.

I questioned an inspector over the phone what the danger was with an unlined chimney and he stated Carbon Monoxide poisoning. That is certainly a danger, but with a detector, I felt it wouldn’t be worth tearing down and rebuilding a 16’ chimney. I am, however, following every other rule made by Portland code like the 1” space, non-combustible wall, hearth, annual chimney cleaning, etc.

So, I’m going to see if I can slip this through. I figured if a wood stove worked in this house at one time, why can’t it now?

Tuesday, October 03, 2006

Good Customer Service Wins

Of the 5 door and window distributors that I called, 3 of them called me back. 2 of those 3 were fairly close to where I live but unfortunately, their customer service was poor. They either didn't return specific questions regarding the doors, or just took too long in calling back. So, I finally got the door and windows ordered through Parr Lumber up on Killingsworth and MLK. They'll even deliver to the house, so the whole locality thing didn't even come into play.

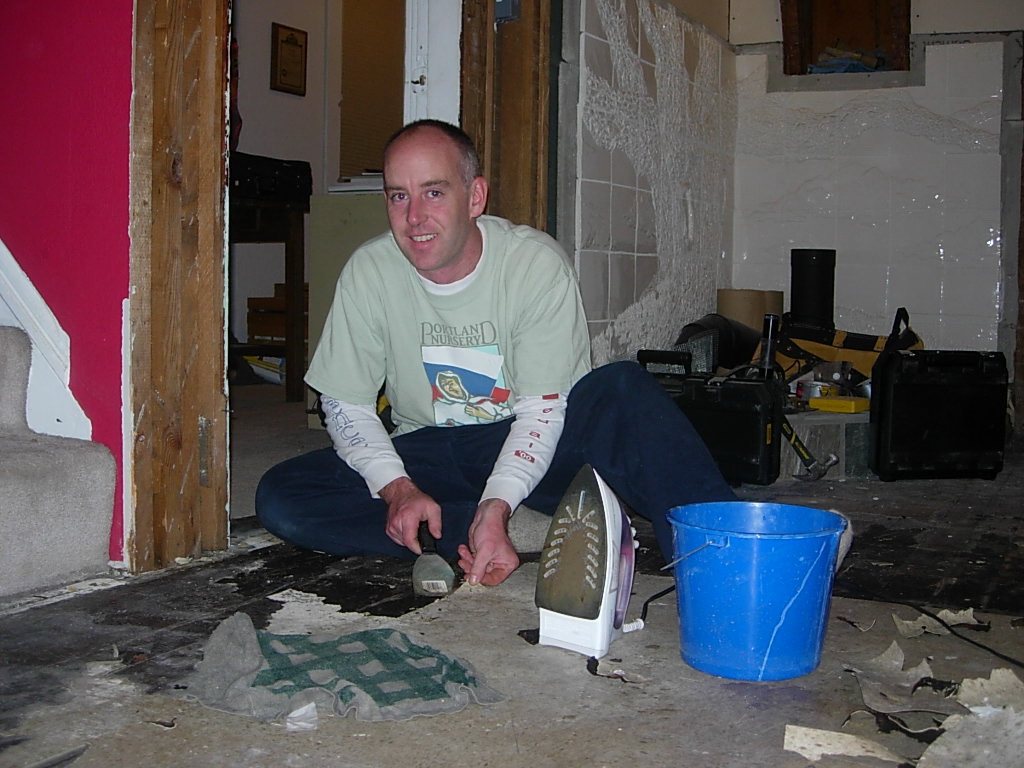
As for the current project I'm working on, the linoleum removal, it hasn't been as boring as I thought. I have 2 hours into it so far, and would expect a good 12 hours left. The process is to first try with a wonder bar that is great with removing the somewhat loose tiles. If that doesn't work, I throw a wet towel over the tile, and heat it up with an iron. Then use a putty knife to scrape the top of the tile off. Later, I'll have to go back over those sticky tiles with adhesive remover.

I expect my arms to be massively huge when it's all said and done.

Here's where I'm at as of 9pm Monday the 3rd:

Saturday, September 30, 2006

Drywall Completed.... for now

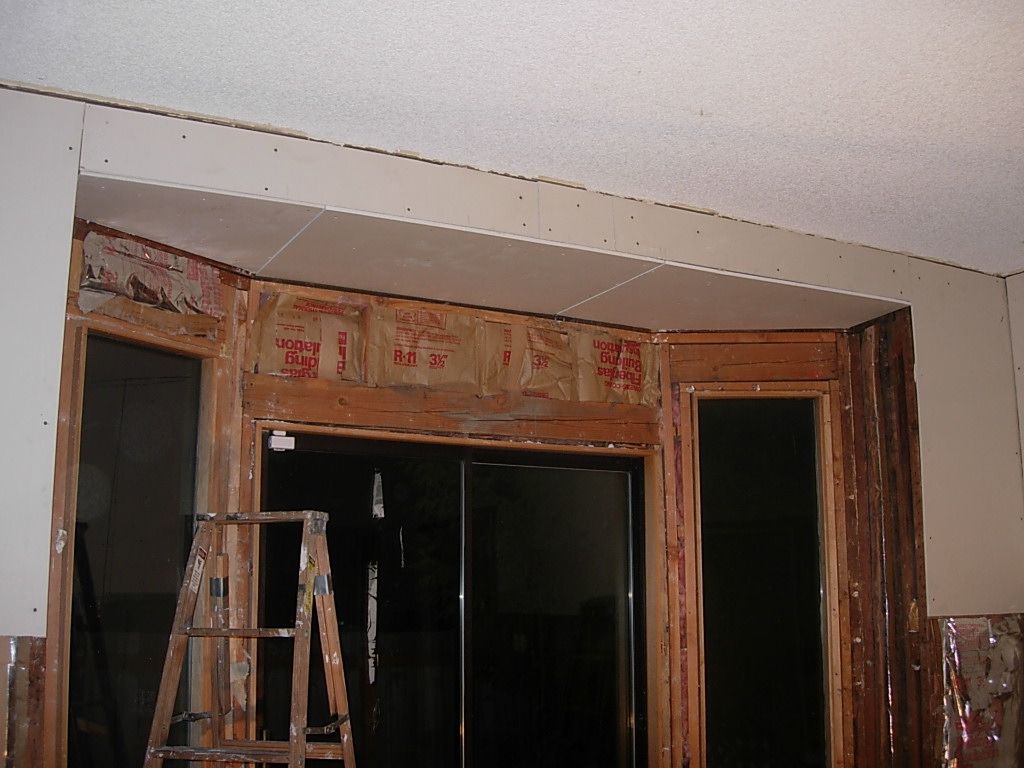

I just spent 3-1/2 hours hanging the last pieces of drywall, 2 of those hours were spent on the bay window area pictured below. With the poor framing job, some slight modifications and careful measurements had to be made. After the new windows and door openings are modified and are installed, I'll finish drywalling that area.


Next on the list is a slow removal of the linoleum stuck on the douglas fir floor. What fun that will be!

Friday, September 29, 2006

More Drywall

Last night I got the bulk of the dryall done and it feels great to see some progress. I installed 7 pieces, and have 4 more to go. To be honest, I am a drywall hack. I just hope the folks I hire to finish the seams and corners can work some of their magic.


The bay window area (to the left in the picture below) won't have the drywall installed until I get the windows and door in, since I will have to modify the widths and heights to make it more symmetrical.

Tuesday, September 26, 2006

French Door and Window Shopping

With the installation of the drywall, I came to realize that I really need to get the custom door and windows ordered, since the lead time will be about 4-6 weeks. The bay window is not symmetrical so in order for the interior trim to look decent, I'll need to undersize one current window, and the door width. Hence, a custom product. So far, I've gotten two estimates though I have called about five places in the last 4 days.

For the french door, I'll probably go with Simpson, as that seems to be the standard for the Pacific Northwest. See picture below and just imagine two side by side. I'm going back and forth between using the 10-light or maybe just a 1-light of all glass, which would be easier to clean.


For the windows, I'm replacing the fixed-old foggy's with casement, where I can create some flow-through during Portland's 5 days of 95° + weather. So far, the winning brand has been Marvin, though I'm open to suggestions. Are there any favorites out there?

Monday, September 25, 2006

The Sheetrocking Begins

On Saturday morning, I borrowed my neighbor's truck to get 8 sheets of drywall (thanks again Mark!). I started hanging the top half of the dining room the next day. Since I'll be installing panel wainscoting on the lower half, I decided to use 1/4" plywood for that half, to be covered with 1/4" birch sheets as the panel. That's the plan for now, anyway.

The drywall install was going fairly well, until I came across a 4" stud that was sticking out 1/4" more than the rest. Old houses are great, provided you have enough patience for them. So, tonight I'll be putting the Sawzall to work to make a more level surface for the drywall.


Saturday, September 23, 2006

Stove Area Lighting


I got the track light Friday afternoon (much earlier than I thought) and I just got done installing the track system tonight. It took about 3 hours or so and was a little tricky getting everything level. When I finally switched on the the light, I was much more impressed that I had thought I'd be.

Here are some other pictures showing the steps along the way....


Thursday, September 21, 2006

Shiny New Boxes


Last night I spent 3 hours installing (2) new outlet and (2) switch boxes in the dining room. I originally thought it would only take an hour, maybe an hour and a half. But it generally never goes as planned. On one of them, I had to fit a box in a 2" space between two studs. That had to take some creative chipping/sculpting of part of the stud to get to fit.


The pictures below show a before and after of adding the outlet box in a specific location to fit within the panel wainscoting that I'll be installing later. Don't you hate it when you go to unplug something and the entire box and outlet comes out? That was the situation with these outlets before last night.


Wednesday, September 20, 2006

Inner Chimney Mortaring Fun

In preparation for the wood stove installation, which is due in the beginning of October per my Gantt Chart, I wanted to touch up the mortar near the insertion point. First I wanted to round off the corners to make insulating a little easier, then I wanted to slap some mortar on the other side of the chimney where there's an additional insert in the kitchen. I just wasn't sure how the cover in the kitchen would handle the heat. So I thought it best to just use up the remaining mortar that's been sitting in the pantry room corner for awhile. It only took about 45 minutes to do, and the mess I made wasn't too bad. Believe it or don't.


Tuesday, September 19, 2006

Finally Decided on Stove Lighting

After weeks and weeks of fairly passive searching, I've finally ordered the track lighting that will be used above the wood stove. It's actually "monorail" lighting and is most commonly found in low voltage lighting applications. I was heading down the low voltage path, but the additional cost of a transformer and special dimmer added about $300 to the overall price. I just opted for the line voltage at that point.

The monorail application is not too common for line voltage, but I was able to find Nora Lighting. Here's what the fixture will look like, and I'll use 2 of them:


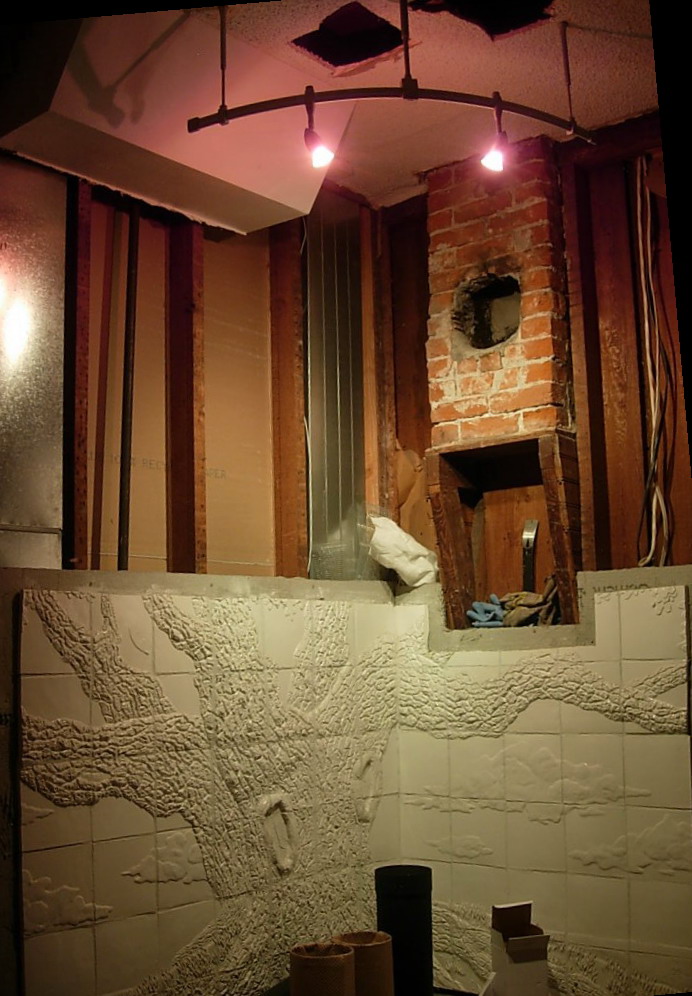
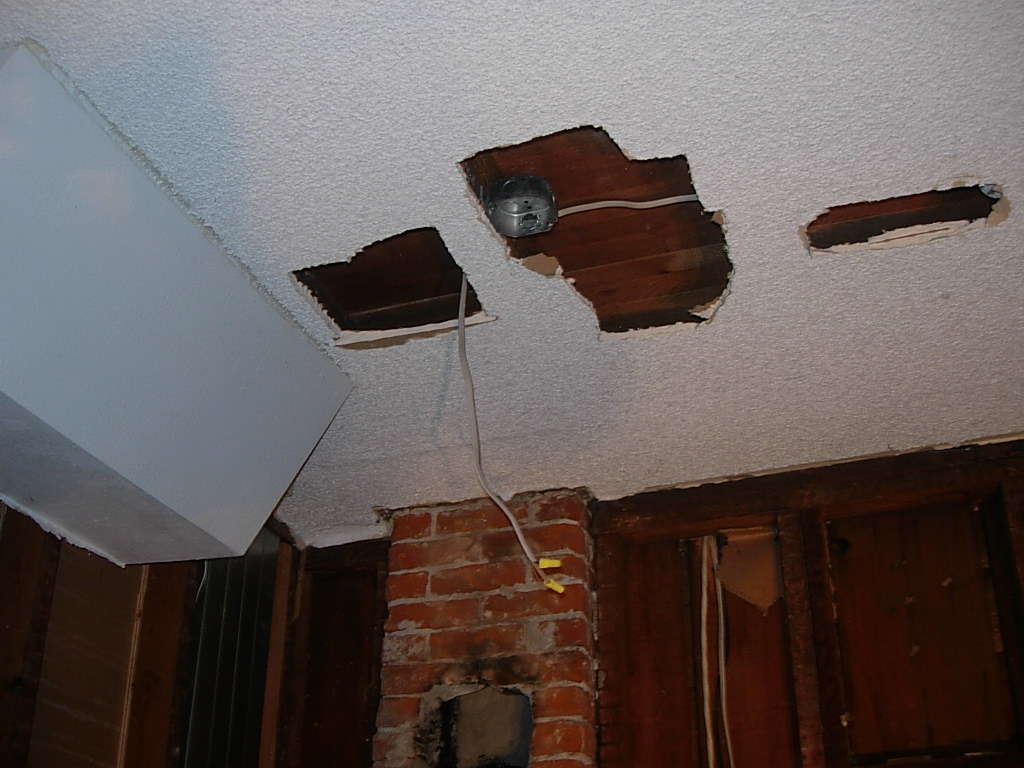

Some earlier progress on the stove lighting includes some pre-wiring to the lights. You can barely see the wiring sticking out in the picture below, and some holes punched in the ceiling for wiring access. The black thing in the corner is stove pipe which I bought on Saturday. When I hooked parts of the stove pipe up to the wood stove, I was immediately stoked. And so re-begins the momentum. I even cleaned the cresote from the chimney on Sunday. I didn't wear a top hat, but I think I still got the job done.


Thursday, September 14, 2006

Just More Insulation


I don't have much to show for the dining room remodel lately, but it is still continuing. With some neighborhood activity, along with a trip to the rim of Mt St Helens, productivity has been slowed. The current status is that I'm waiting for an estimator for installing the wood stove to make a house visit. Once that's done, I need to purchase the lights above the stove. Then the electrical.....drywall.....etc.


But I did manage to put more insulation up!

Wednesday, September 06, 2006

Labor Day House Painting

I love 3 day weekends. There's something about that one extra day that makes me feel like I can get SO much more done. Like paint my house!


Earlier this spring, I noticed quite a bit of paint chipping off of the west side of my house. This came as a little bit of a shock, since it seems I just painted it. But I soon realized that was over five years ago. Since the west side of my house gets little shade, I guess I could accept this fact, though I was hoping for more of a 10 year life span.

Here's a picture after scraping:


And the final product:

Tuesday, September 05, 2006

Historic Finds

So far, the status of the dining remodel project is establishing lighting for the stove area. Due to the intense heat from the stove, expense, and possible futility of lighting an area blocked by the stove, I decided to bag the idea of uplighting the oak tree mural. Now, my focus is on a couple of spotlights from up above.


Last week I took down the existing hideous chandelier and cut some holes in the ceiling. The intent of this was to get an understanding of the existing wiring configuration and how to manipulate it for my new hip and cool stove spotlights. I love digging into the walls and ceilings of my house in hopes of uncovering some cool history involved with house. Unfortunately, nothing was uncovered this time, other than some fake vampire fangs. But I did want to share some old newspaper finds that was used to mortar the chimney.


This is from a newsletter type paper called the "North Pacific Union Gleaner" which I am assuming is a religious newsletter, probably Seventh Day Adventist. The date is October 2, 1919.


Here are some interesting business notices from the newsletter:



Here's an ad for a tailor, with a special 10% discount for being a Seventh Day Adventist:



And finally, the treasure I've uncovered. A 1937 penny that I found under a patio I broke up some years ago: